
Solutions / Healthcare Facilities
Purpose-built spaces for healthcare.
Clinics, hospitals, dialysis centers, laboratories and specialized medical facilities on modular, portable or suitable vehicle platforms.
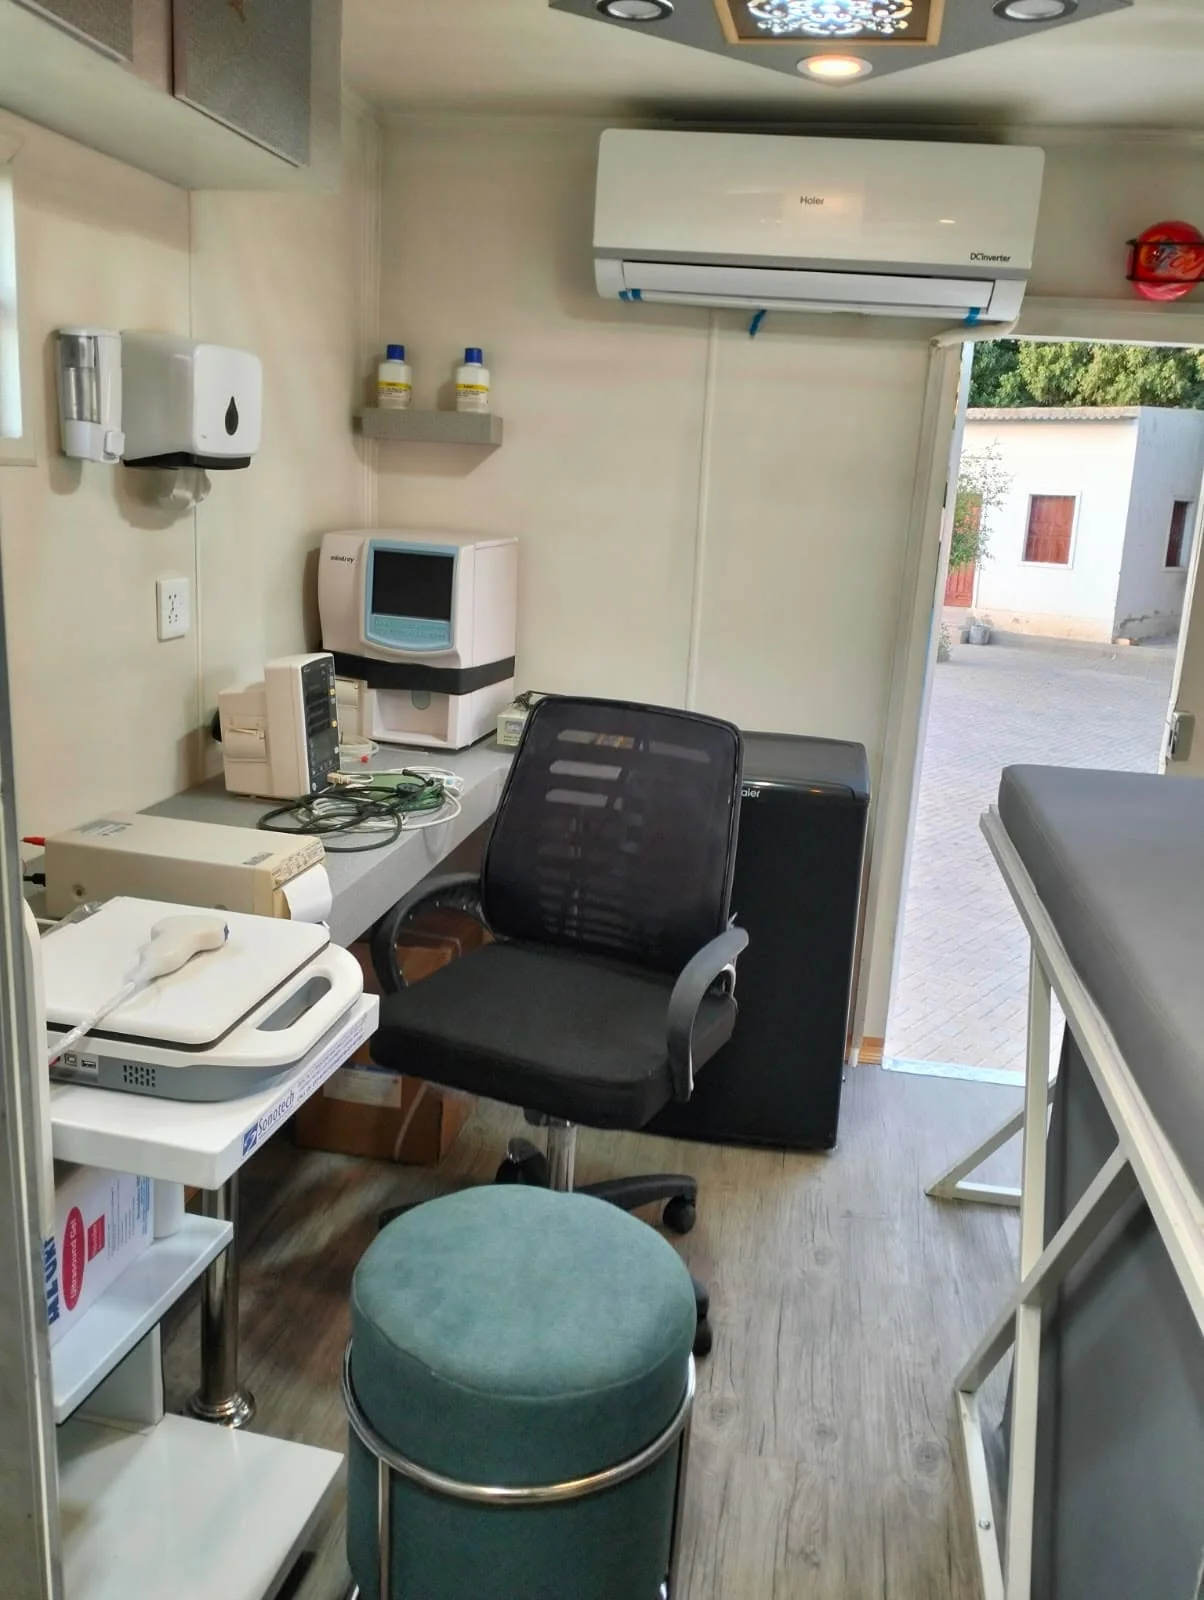
Green Hills project photography / Clinical interior with a desk, seat and equipment
The complete facility
Design around the care you provide.
The facility should support your clinical team and service model. Layout, patient access, equipment space, utility needs and interior finishes form part of the planning discussion. Your healthcare organization defines clinical requirements and the relevant standards for the intended operation.
Discuss your requirements ↗What can we build?
- Clinics and mobile hospitals
- Dialysis centers
- Gynecology units
- Blood and medical laboratories
- Specialized healthcare facilities
Prepare your brief
Tell us how it needs to work.
A clear brief makes it easier to select a suitable platform, layout and fit-out. Share what you know; details can be refined during the project discussion.
- Clinical service and patient workflow
- Equipment list and installation needs
- Water, drainage, power and ventilation needs
- Accessibility, cleaning and clinical requirements
Planning your project
A few useful answers.
Can the layout be customized? +
Yes. The layout and fit-out are developed around your requirements and the limitations of the selected platform.
What determines the cost and timeline? +
Size, platform, finishes, equipment, location and the agreed scope. Request a project-specific proposal rather than relying on a standard price.
What should I send to get started? +
Share the intended use, approximate dimensions, location, equipment needs and any reference layouts. Call or submit a project enquiry to begin.
Explore more