
Green Hills / Project photography
From the outside.
To every detail inside.
A selection of real Green Hills project photographs, showing mobile facilities, commercial environments and interior fit-outs.
01 / Mobile facilities
Purpose-built on a mobile platform.
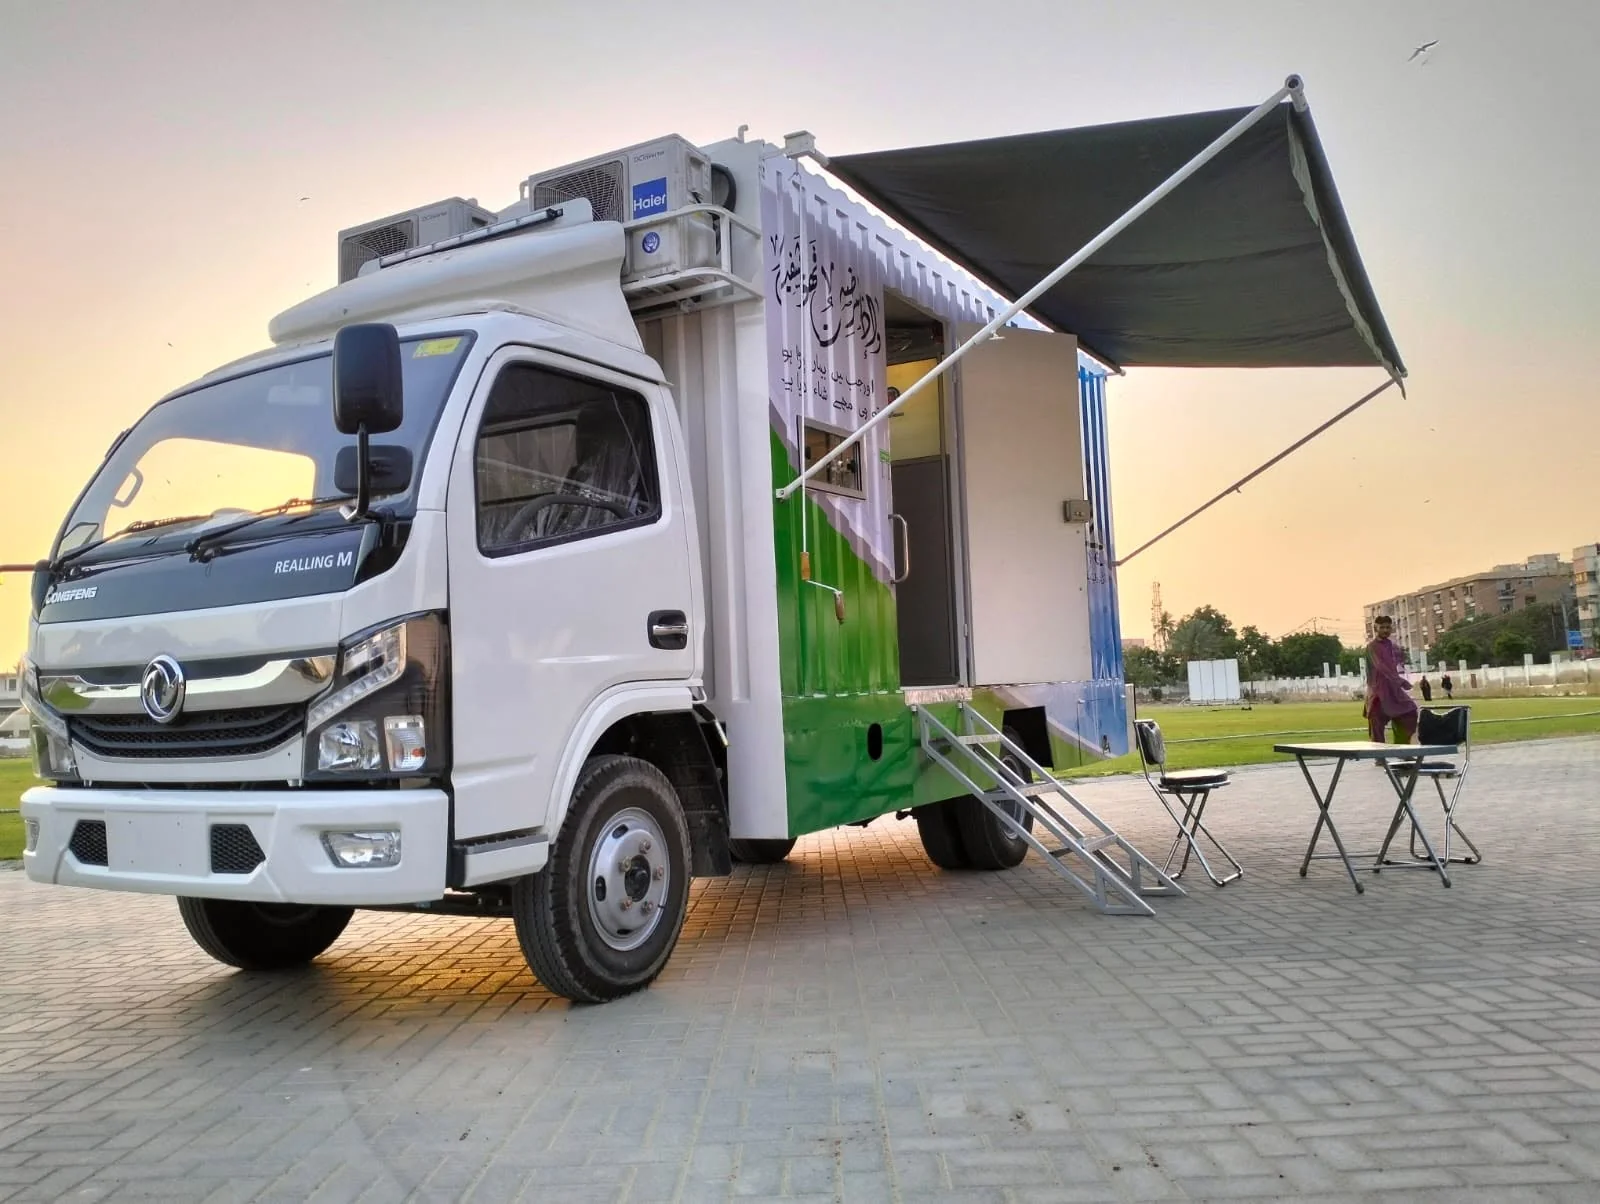
Mobile facility / exterior and access
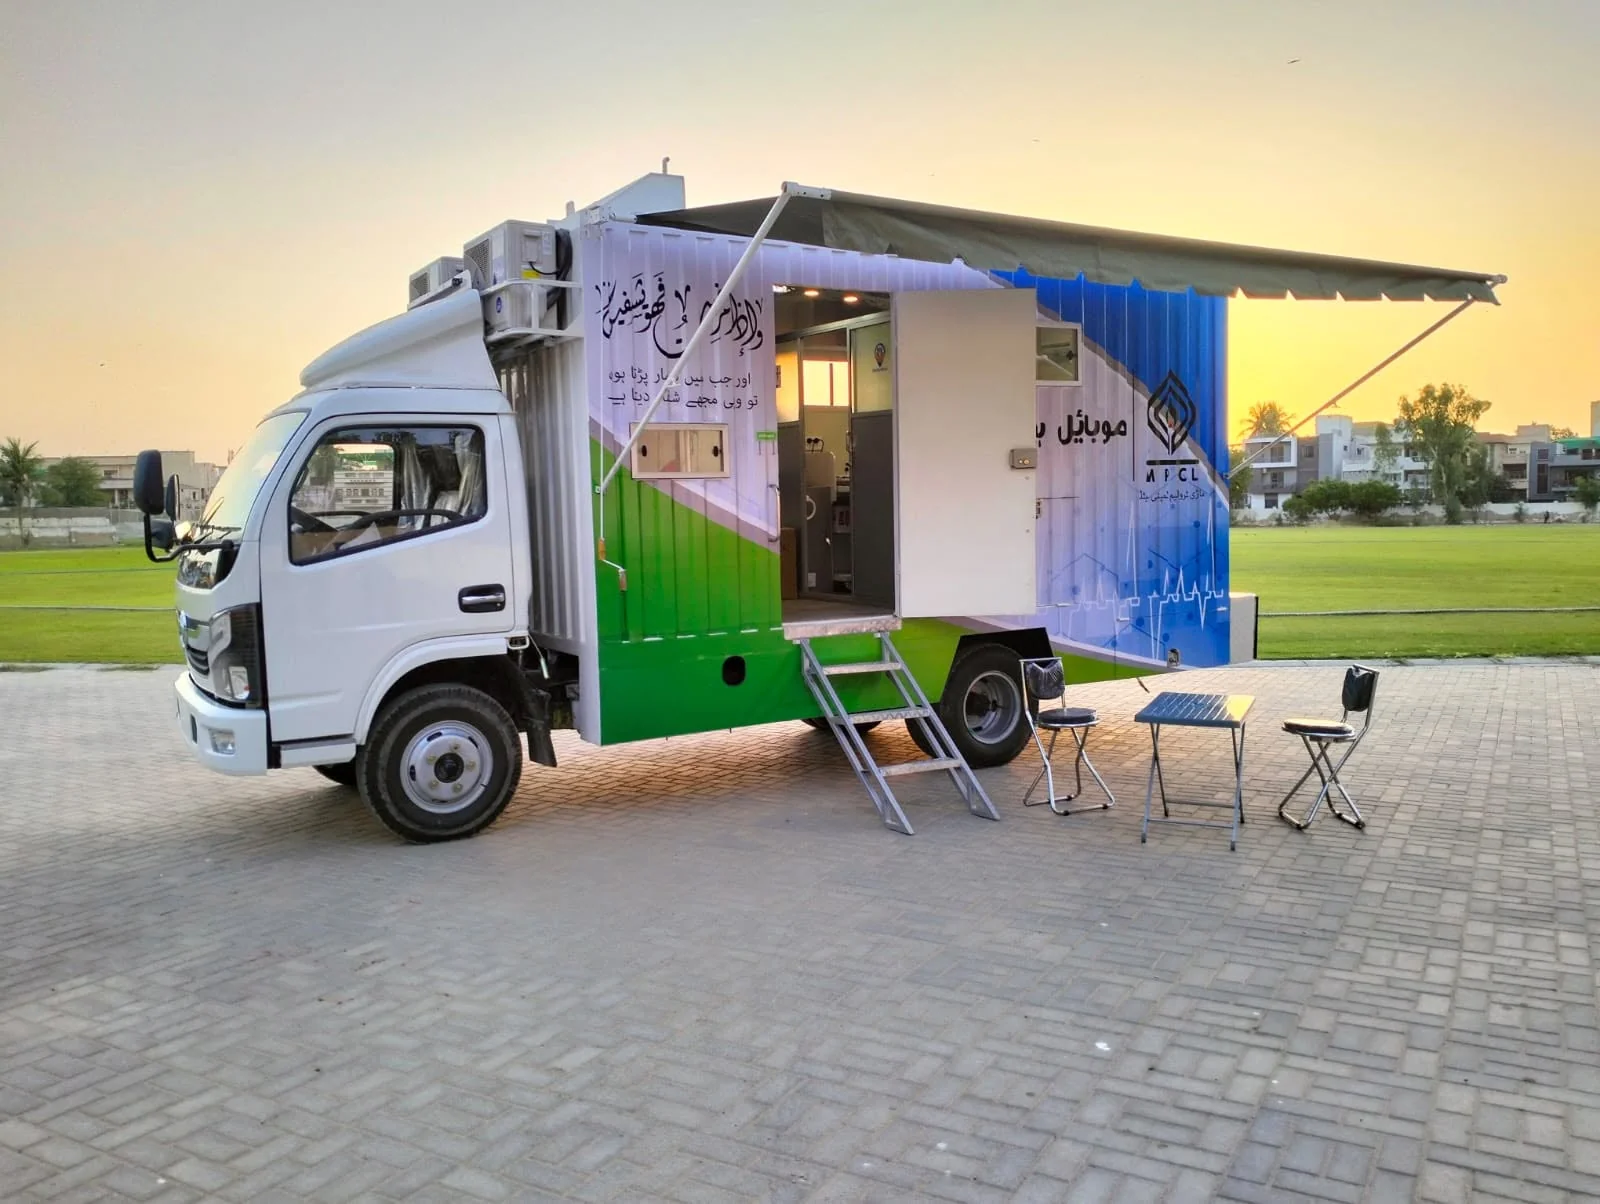
Mobile facility / open entrance and awning
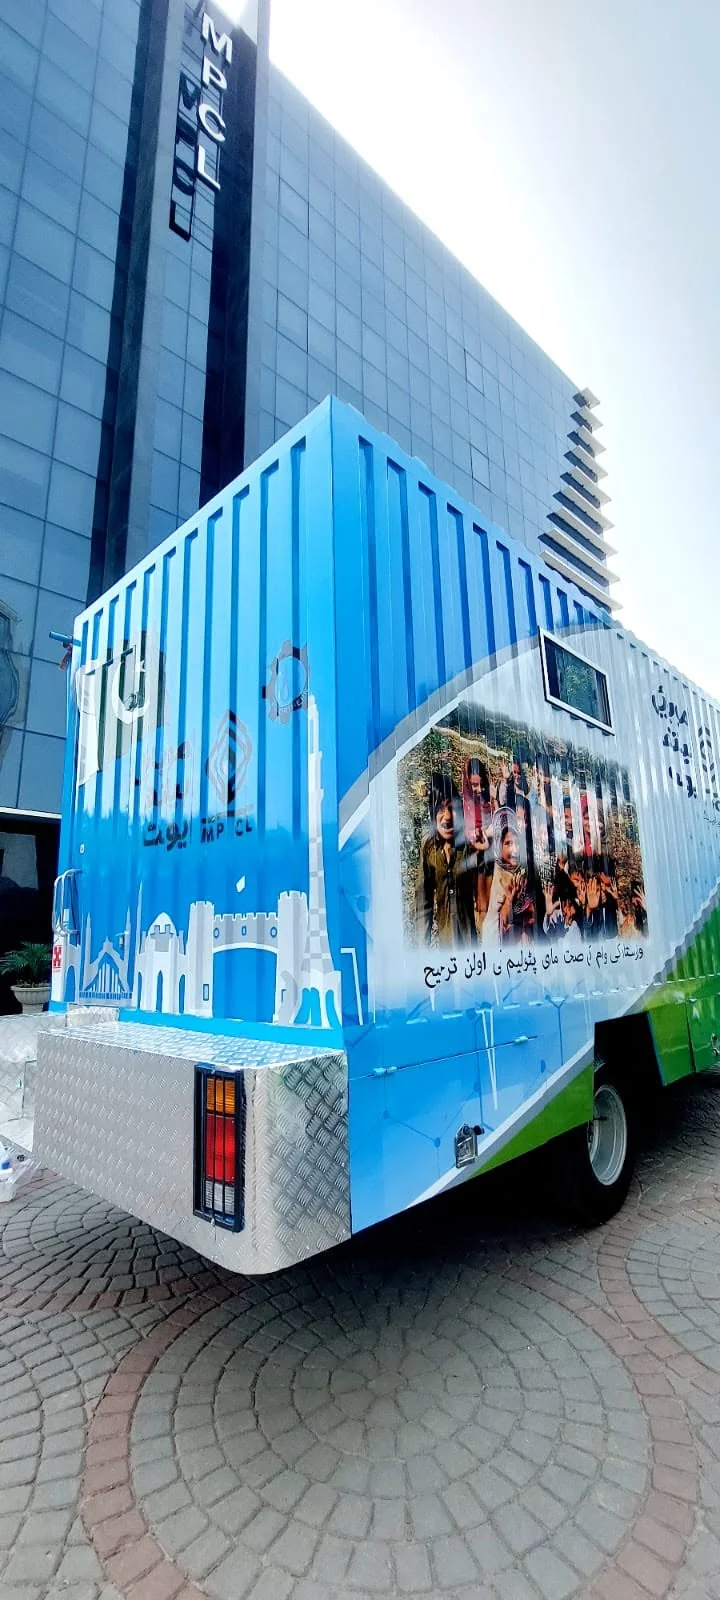
Mobile unit parked in an urban setting
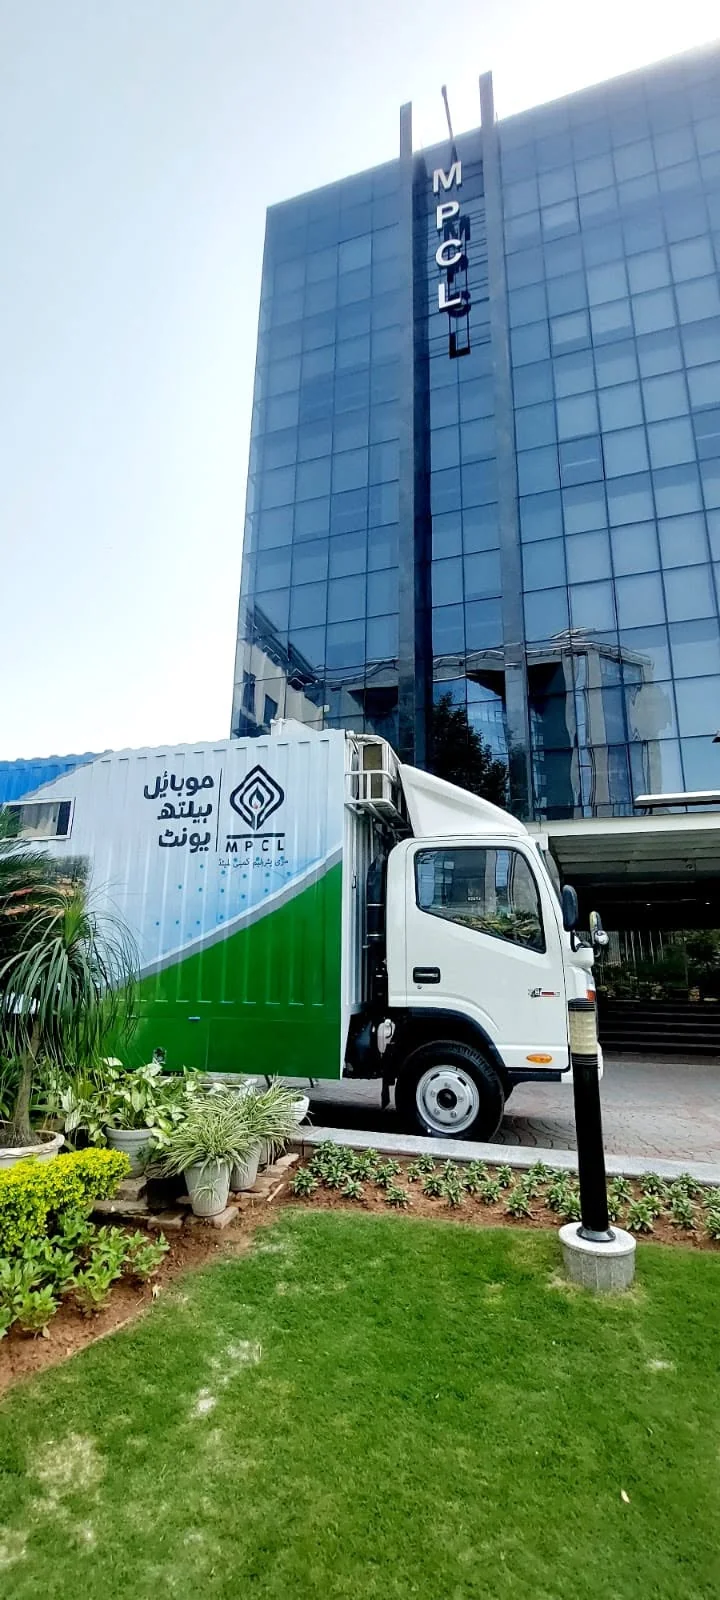
Mobile facility alongside a city building
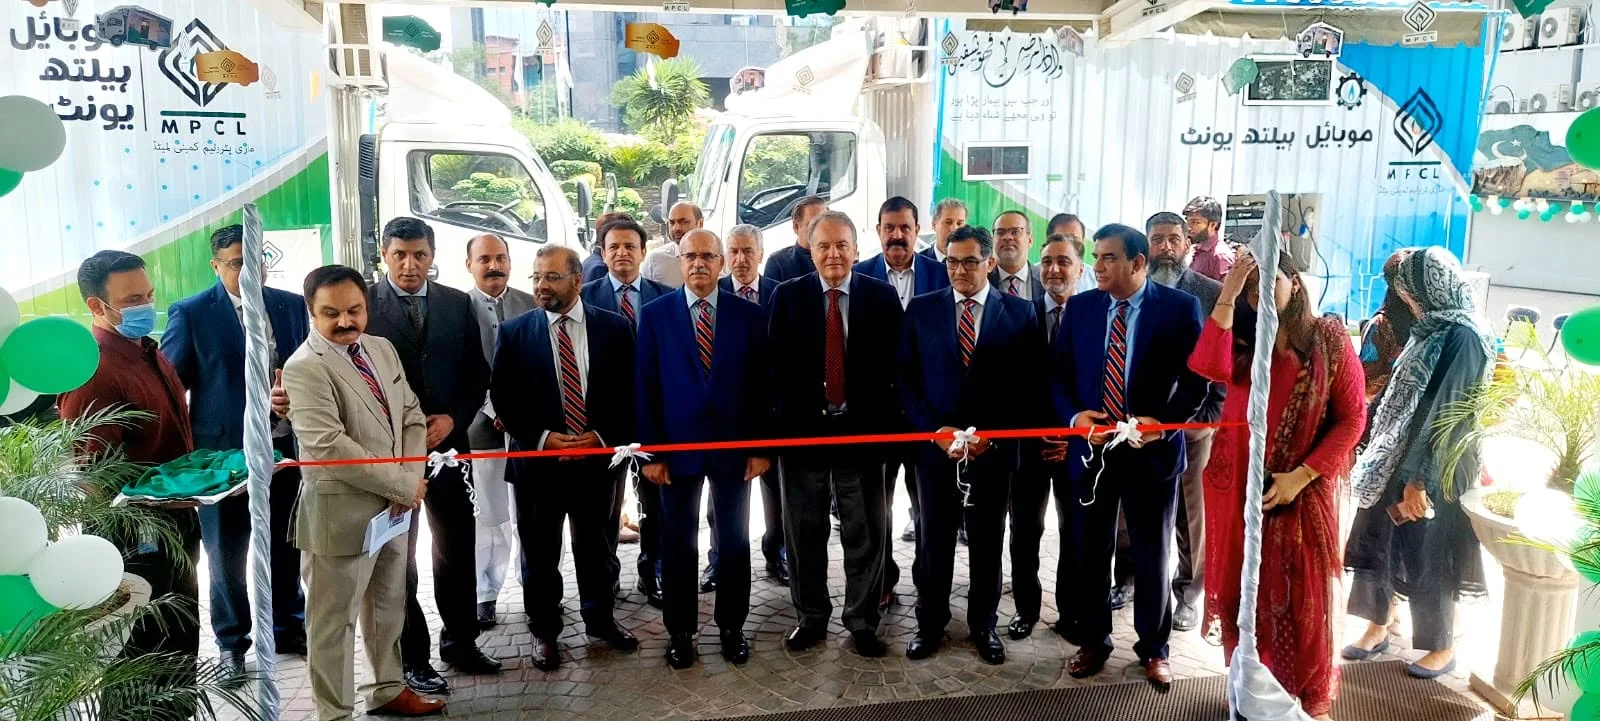
Opening event outside a completed mobile facility
02 / Commercial facilities
Spaces designed for operation.
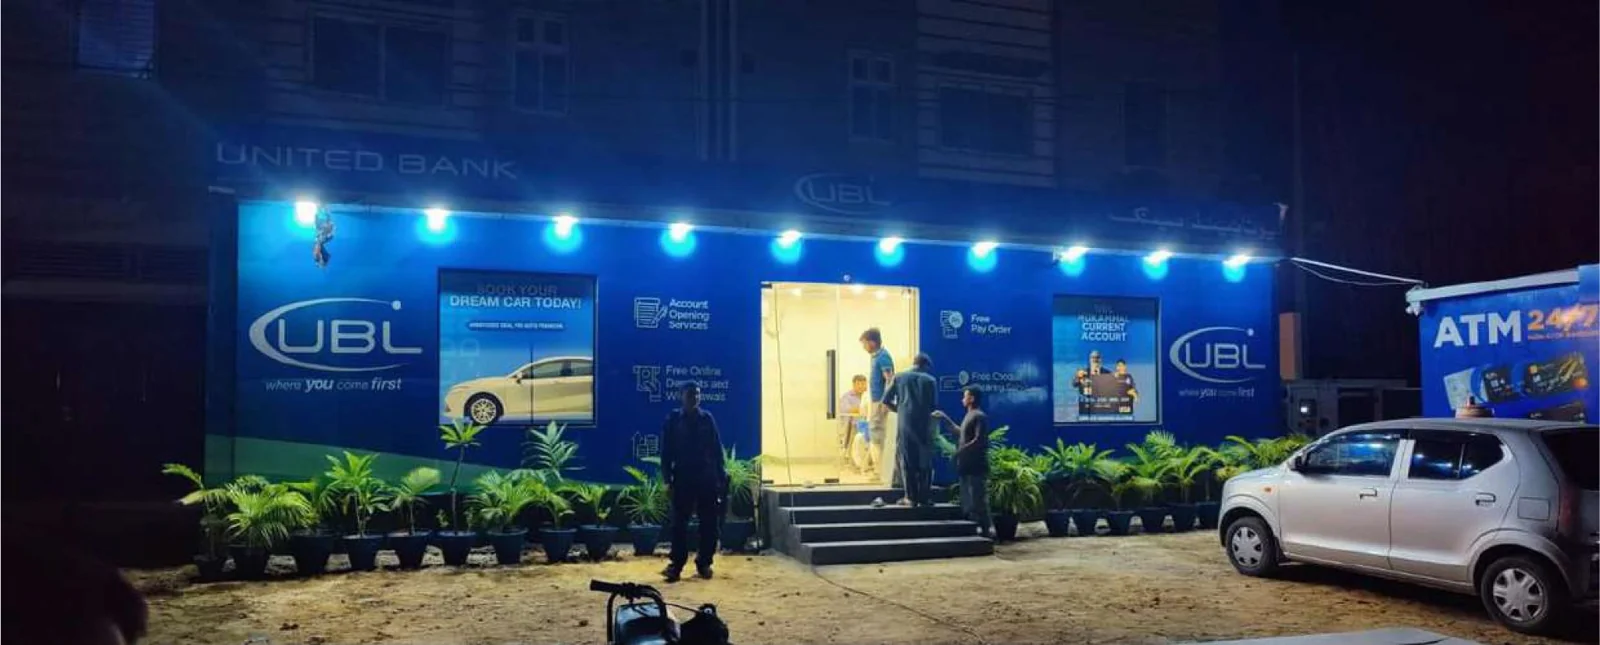
Portable commercial facility / exterior
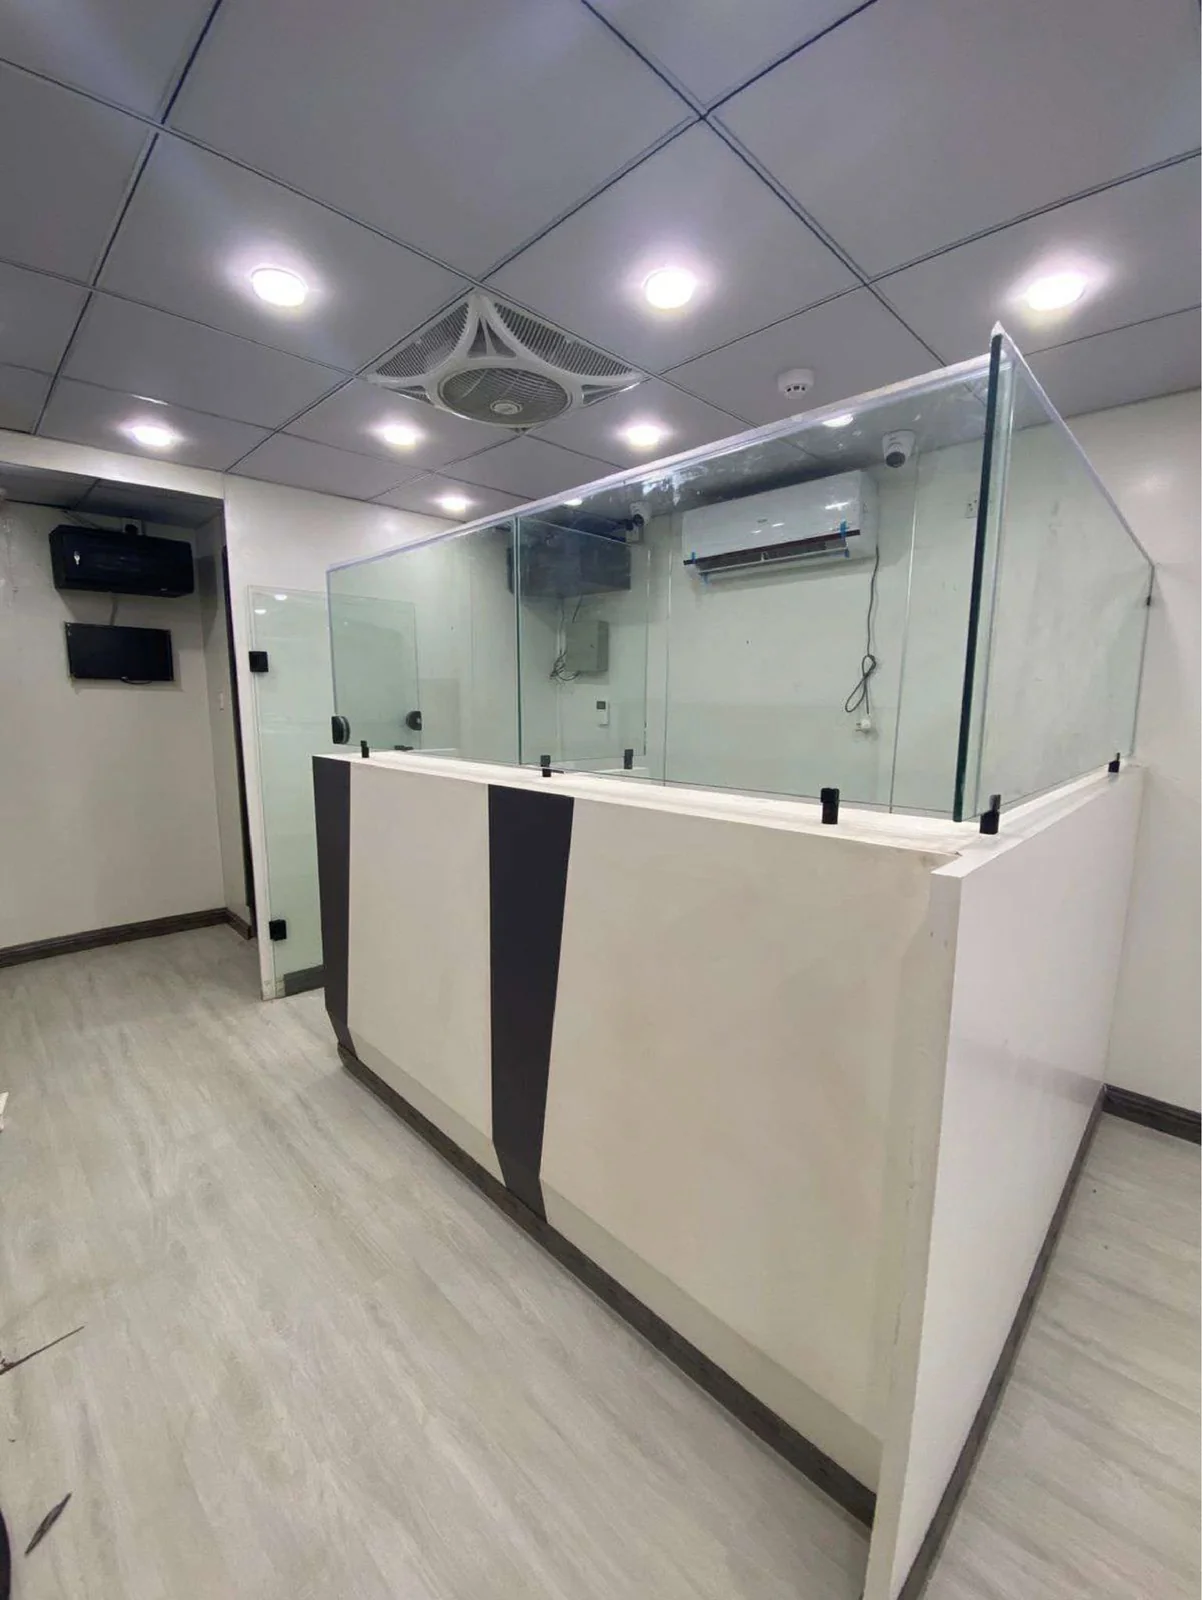
Completed interior / reception counter
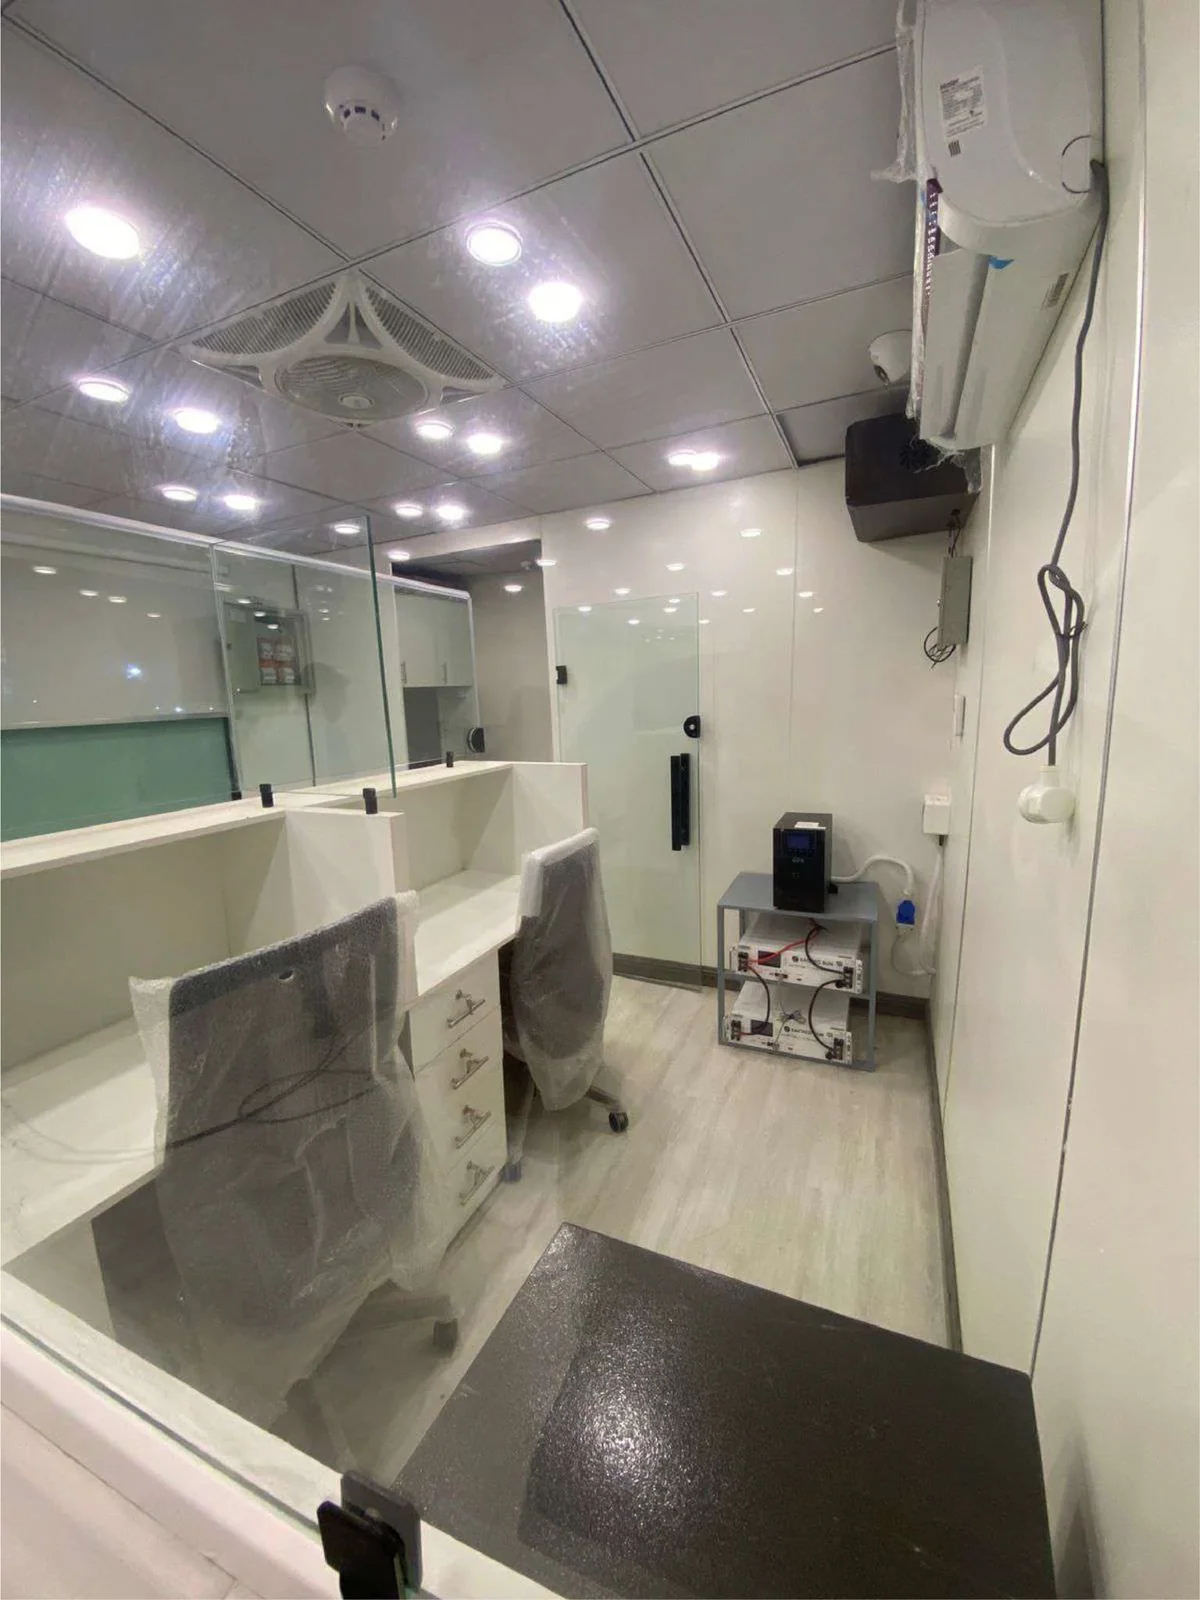
Completed interior / fit-out
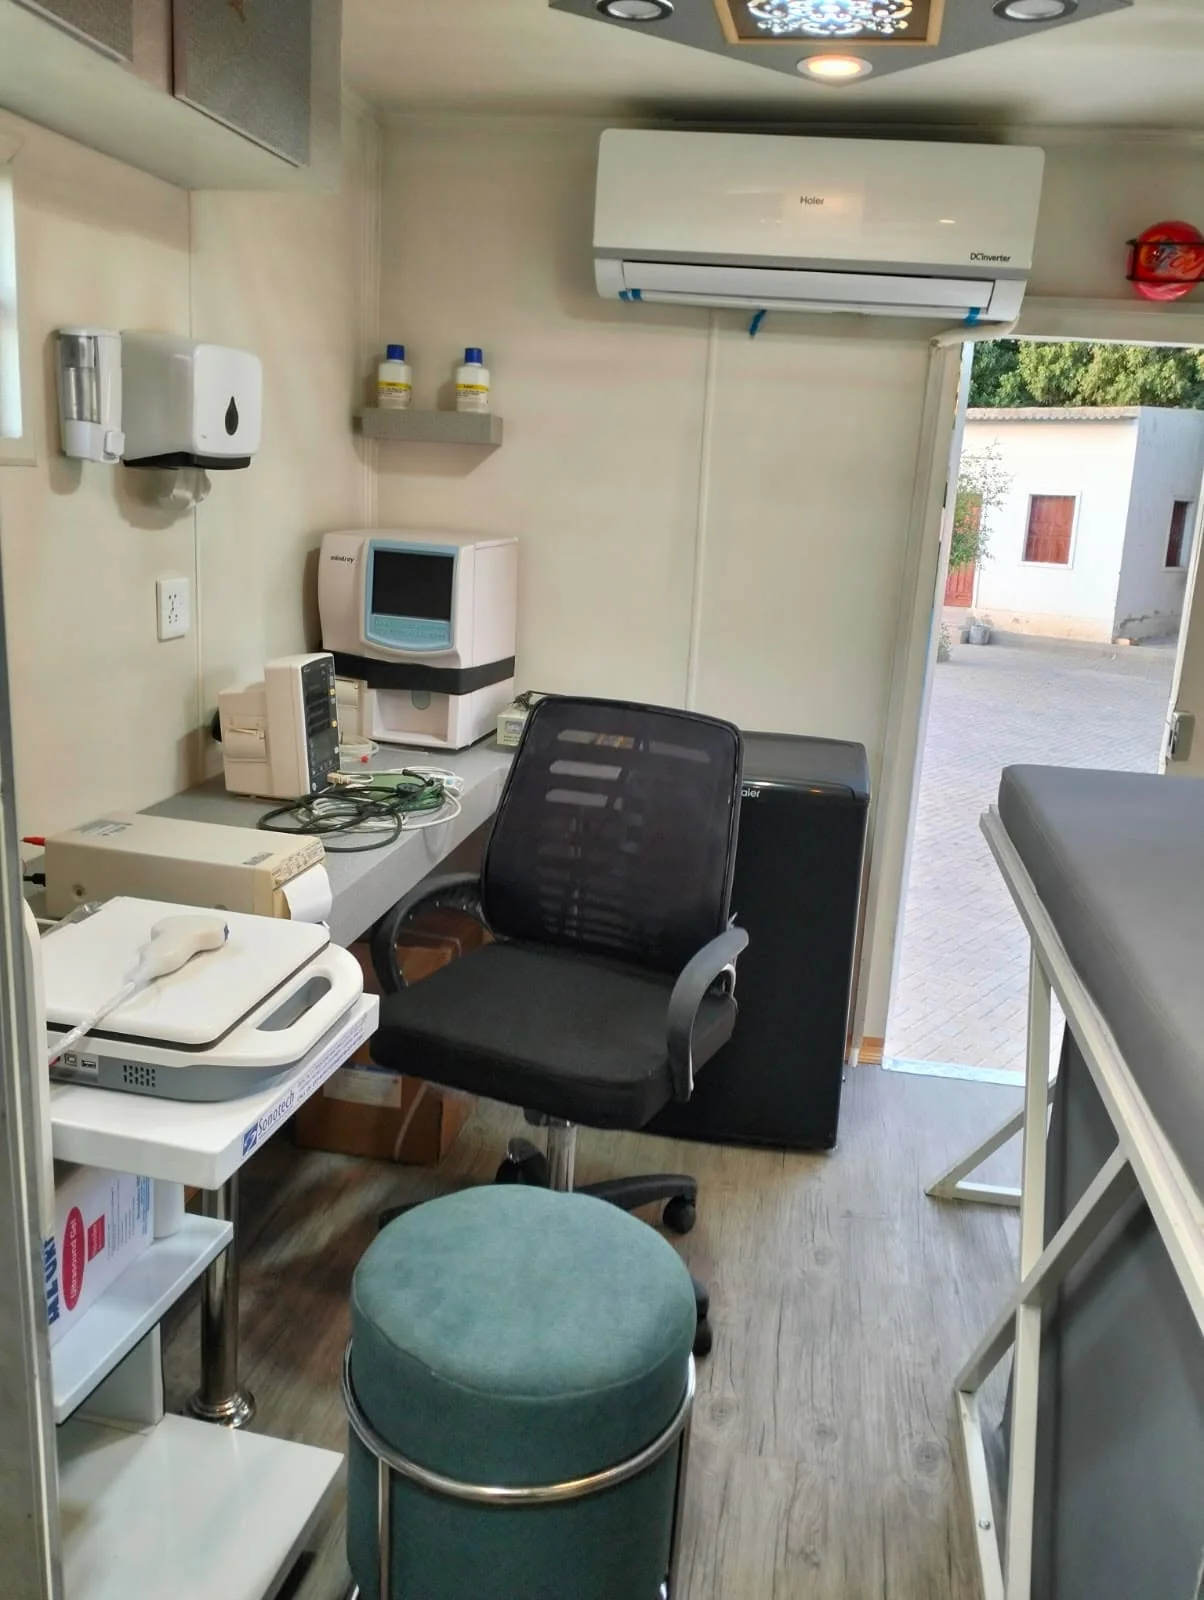
03 / Clinical environments
The working space within.
Real project photography shows a clinical interior with work surfaces, seating and equipment. Every new healthcare brief should define its own clinical layout and installation requirements.
Explore healthcare facilities ↗04 / Specialized vehicles
Compact platforms. Custom applications.
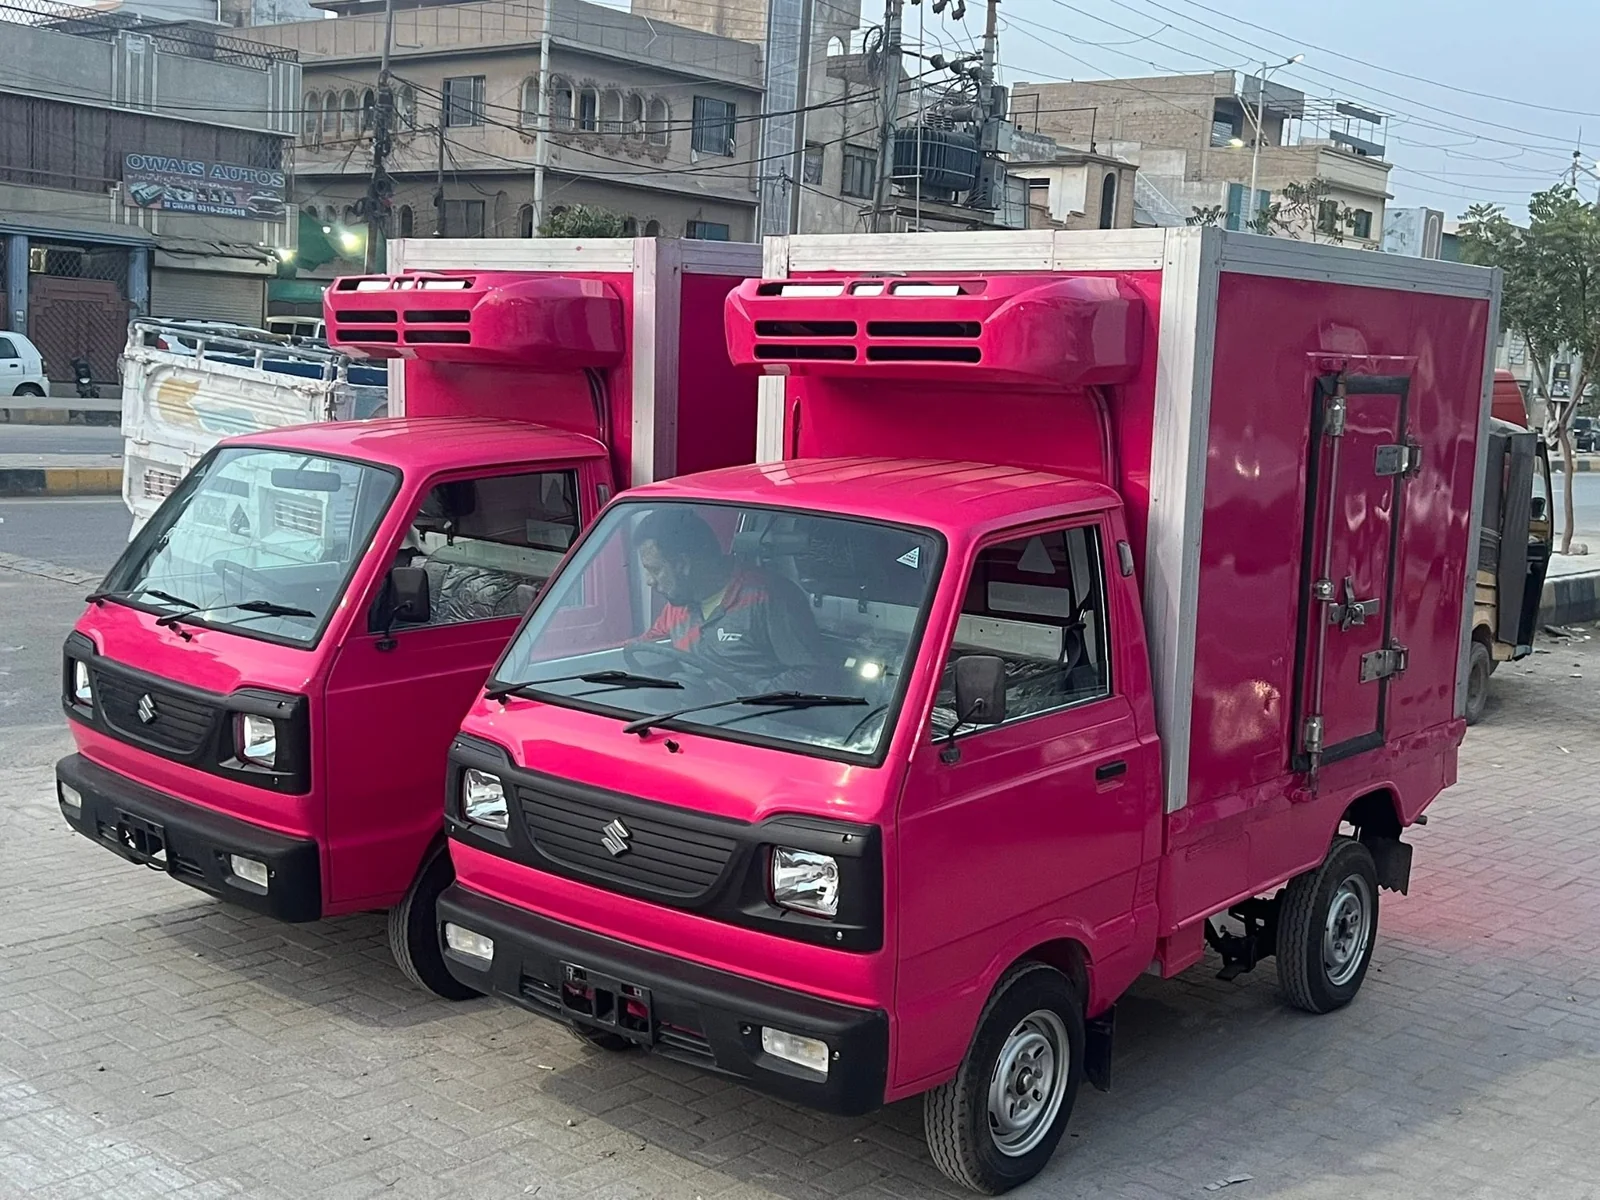
Specialized vehicle units / exterior